Leave a Message

Thank you for your message. We will be in touch with you shortly.

8901 N STATE ROAD 3
8901 N STATE ROAD 3
8901 N STATE ROAD 3
8901 N STATE ROAD 3
8901 N STATE ROAD 3
8901 N STATE ROAD 3
8901 N STATE ROAD 3
8901 N STATE ROAD 3
8901 N STATE ROAD 3
8901 N STATE ROAD 3
8901 N STATE ROAD 3
8901 N STATE ROAD 3
8901 N STATE ROAD 3
8901 N STATE ROAD 3
8901 N STATE ROAD 3
8901 N STATE ROAD 3
8901 N STATE ROAD 3
8901 N STATE ROAD 3
8901 N STATE ROAD 3
8901 N STATE ROAD 3
8901 N STATE ROAD 3
8901 N STATE ROAD 3
8901 N STATE ROAD 3
8901 N STATE ROAD 3
8901 N STATE ROAD 3
8901 N STATE ROAD 3
8901 N STATE ROAD 3
8901 N STATE ROAD 3
SEE ALL PHOTOS
8901 N STATE ROAD 3
8901 N STATE ROAD 3
8901 N STATE ROAD 3
8901 N STATE ROAD 3
8901 N STATE ROAD 3
8901 N STATE ROAD 3
8901 N STATE ROAD 3
8901 N STATE ROAD 3
8901 N STATE ROAD 3
8901 N STATE ROAD 3
8901 N STATE ROAD 3
8901 N STATE ROAD 3
8901 N STATE ROAD 3
8901 N STATE ROAD 3
8901 N STATE ROAD 3
8901 N STATE ROAD 3
8901 N STATE ROAD 3
8901 N STATE ROAD 3
8901 N STATE ROAD 3
8901 N STATE ROAD 3
8901 N STATE ROAD 3
8901 N STATE ROAD 3
8901 N STATE ROAD 3
8901 N STATE ROAD 3
8901 N STATE ROAD 3
8901 N STATE ROAD 3
8901 N STATE ROAD 3
8901 N STATE ROAD 3
Courtesy of RE/MAX Realty One, Amanda West, Main: 765-454-7300
Sold

8901 N STATE ROAD 3

8901 N STATE ROAD 3, Muncie, IN 47303

$340,000
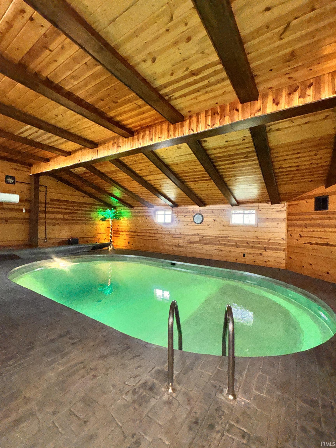
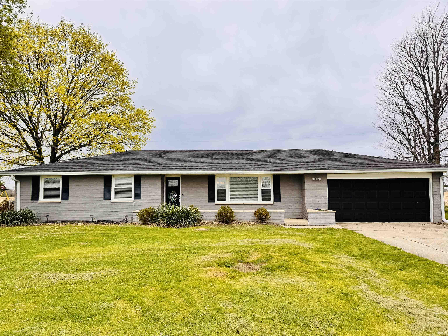
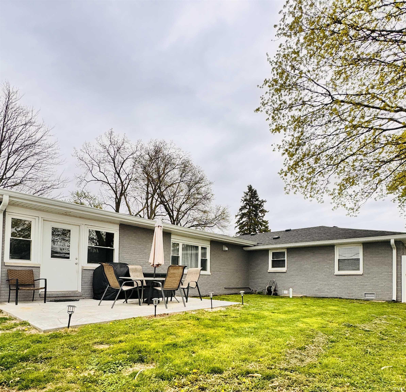
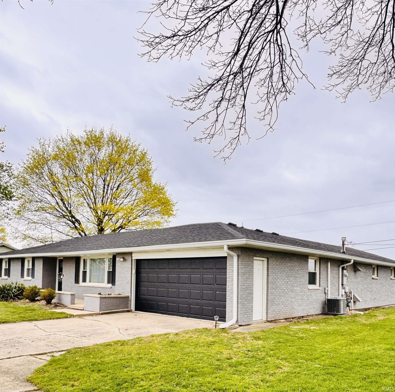
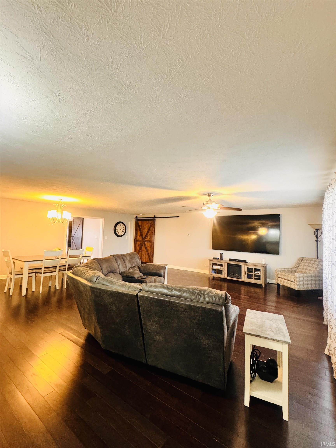
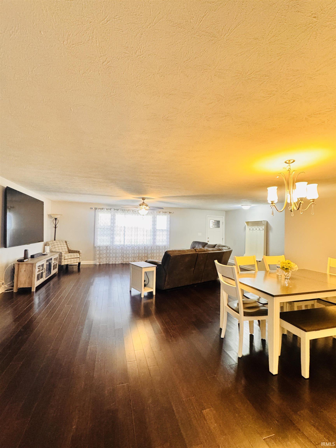
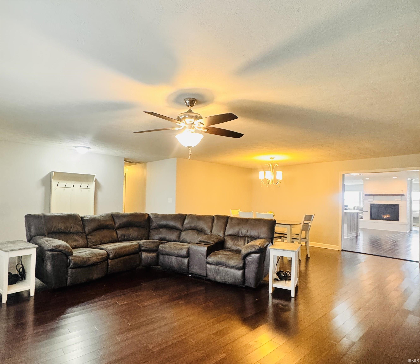
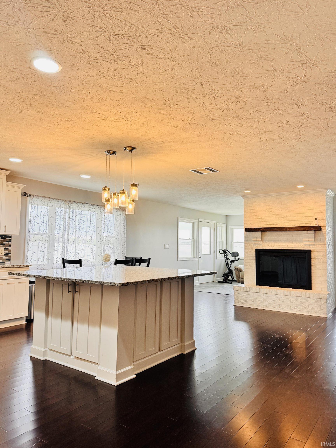
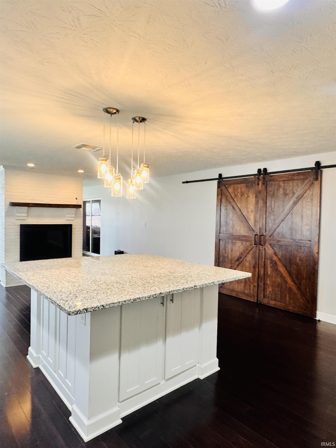
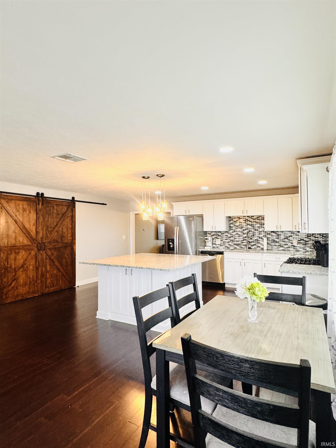
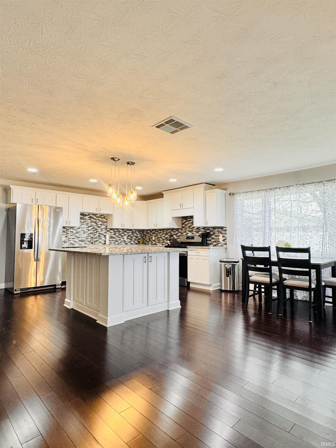
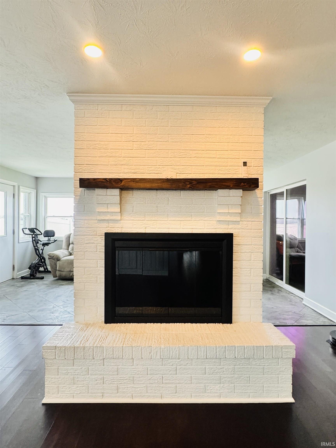
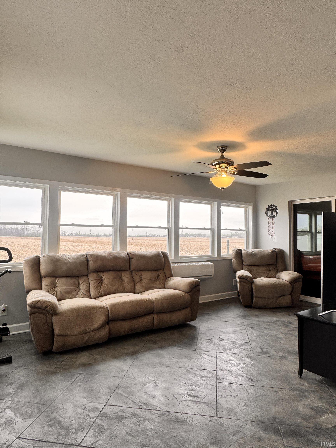
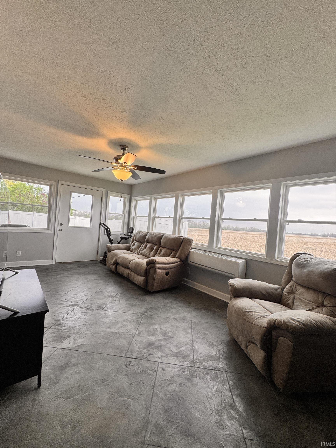
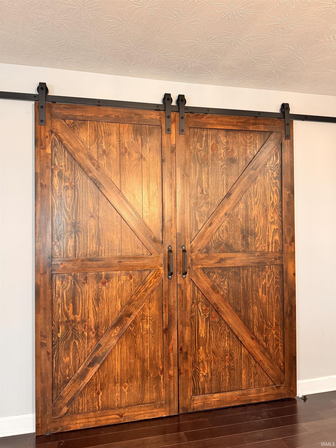
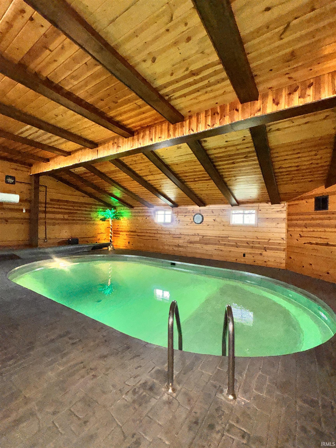
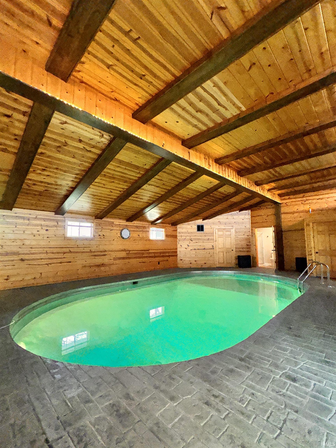
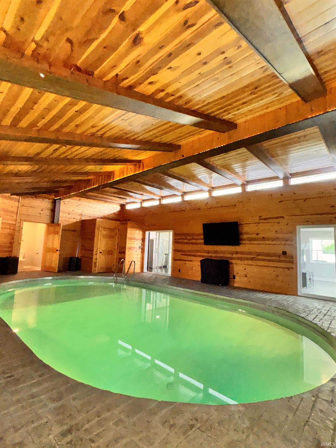
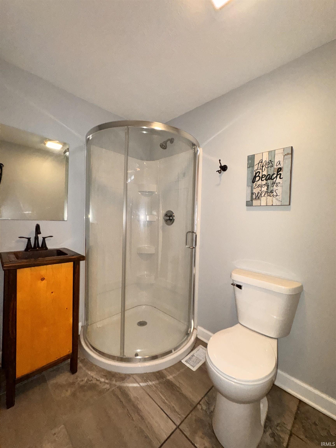
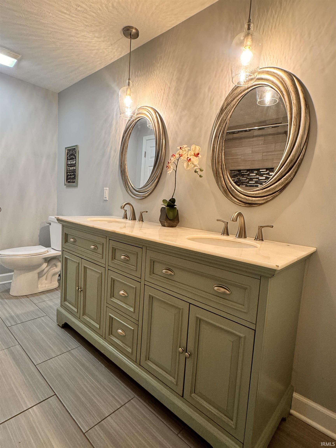
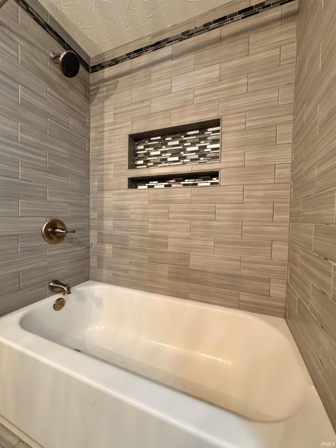
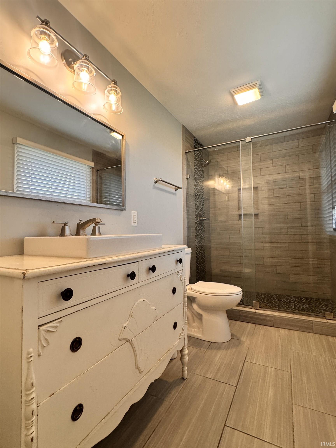
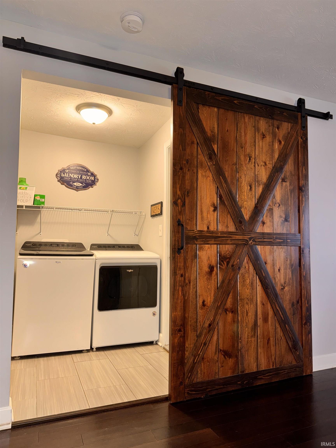
NEW PRICE! Exceptional Value. This stunning home features a one-of-a-kind indoor pool with an impressive 8 foot depth, surrounded by breathtaking stamped concrete and showcased beneath soaring vaulted, beamed ceilings. Perfect for year-round enjoyment and entertaining! The heart of the home features a beautifully designed custom kitchen boasting an oversized island, granite countertops, stylish backsplash, sleek stainless steel appliances and recessed lighting. A striking brick fireplace adds warmth and character to the space! Bamboo flooring flows seamlessly throughout the colossal great room, kitchen and hallway while gorgeous sliding barn doors add a touch of modern rustic elegance. The dining room offers stamped concrete flooring and is filled with natural light from multiple windows overlooking a peaceful country-like setting. Retreat to the luxurious primary bath showcasing a custom vanity with marble countertops, stunning tile work in the bath and elegant tile flooring. Step outside to enjoy your private patio, complete with low maintenance vinyl fencing for added comfort and seclusion. Perfect for relaxing or hosting gatherings! With multiple recent upgrades, this home presents an extraordinary private retreat, blending uniqueness, craftsmanship, comfort, style and character!! Don't miss your chance to make this private oasis your very own!

3
beds

3
baths

3,116 Sq.Ft. LIVING AREA

0.34 Acres lot

Steven Prybylla

Steven Prybylla

Features & Amenities

Interior

  • total bedrooms3
  • Total bathrooms3
  • full bathrooms3
  • Laundry room Main Level
  • Flooring Hardwood, Carpet, Concrete, Tile
  • Fireplace Dining Room, Kitchen
  • other interior Features Attic Pull Down Stairs, Ceiling Fan(s), Ceilings-Beamed, Vaulted Ceiling(s), Kitchen Island, Double Vanity, Stand Up Shower, Great Room, Main Floor Laundry

Area & Lot

  • Status Sold
  • Date Sold September 28, 2026
  • Living Area3,116 Sq.Ft.
  • Total Area3,556 Sq.Ft.
  • Lot Area0.34 Acres
  • MLS® ID202612740
  • TypeResidential
  • YEAR BUILT1961
  • NeighborhoodMuncie
  • Architecture StylesRanch
  • Water FrontageNone
  • Elementary SchoolRoyerton
  • Middle SchoolDelta
  • High SchoolDelta
  • School DistrictDelaware Community School Corp.

Exterior

  • STORIES1
  • Garage Space2.0
  • water SourceWell
  • PoolIndoor
  • roofShingle
  • lot featuresLevel
  • HEAT TYPENatural Gas, Forced Air
  • AIR CONDITIONINGCentral Air
  • sewerPublic Sewer
  • SubstructureBlock

Financial

  • Sales Price$340,000
  • Real Estate Tax $1,672/yr
View Virtual Tour

Muncie

Explore

Work With Steven

With over 30 years of local sales experience and nearly a decade in real estate, Steven Prybylla brings deep knowledge of Muncie and Delaware County to every client he serves. As a lifelong local and award-winning real estate agent, he combines honest guidance, personal service, and strong community connections to help buyers and sellers move with confidence.

Follow Me on Instagram