Leave a Message

Thank you for your message. We will be in touch with you shortly.

606 N Biltmore Avenue
SEE ALL PHOTOS
606 N Biltmore Avenue
Sold

606 N Biltmore Avenue

606 N Biltmore Avenue, Muncie, IN 47303-4225

$129,000
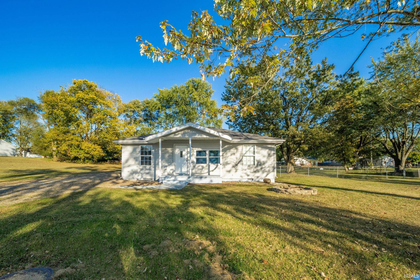
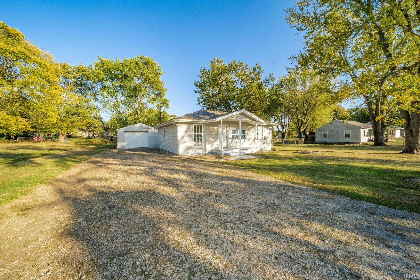
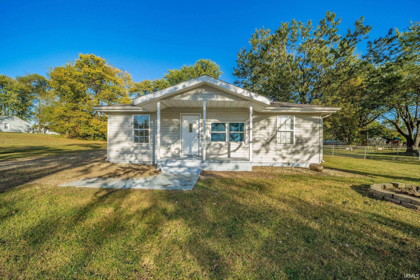
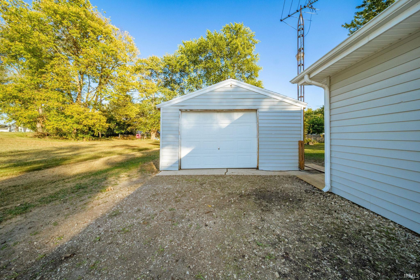
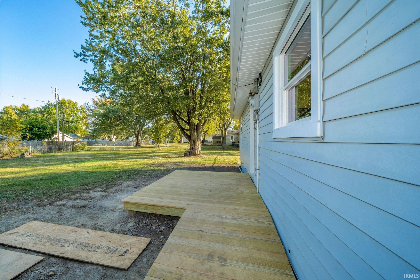
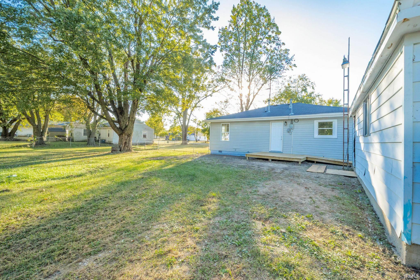
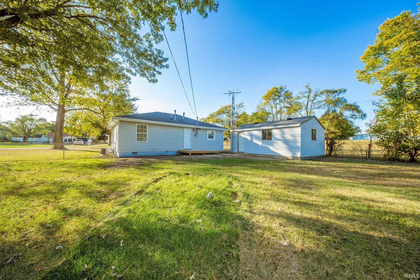
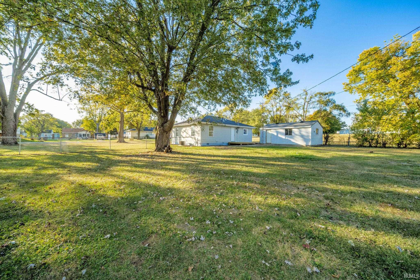
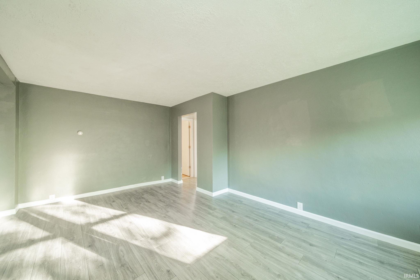
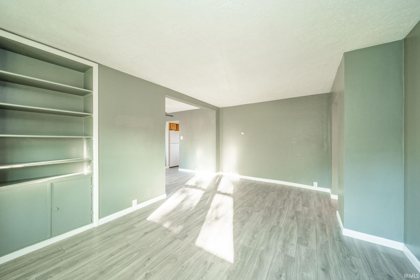
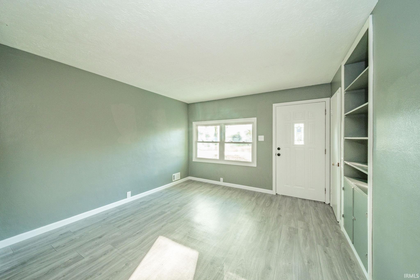
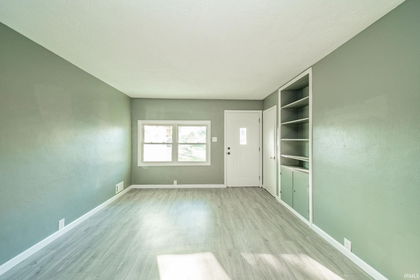
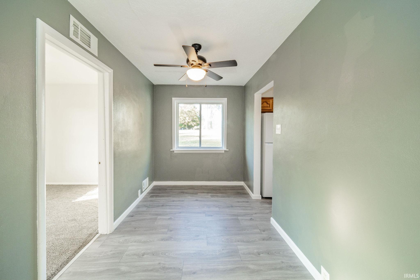
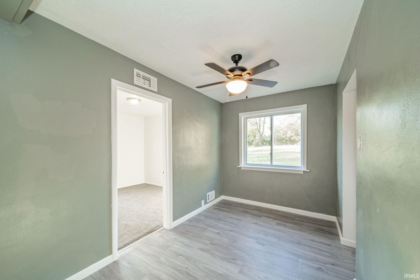
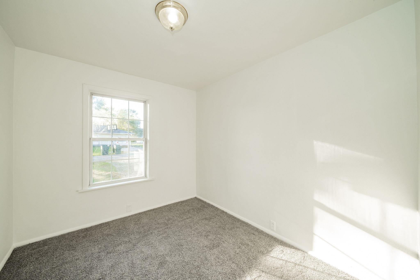
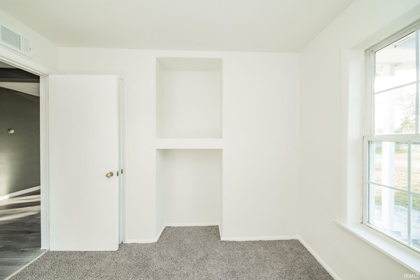
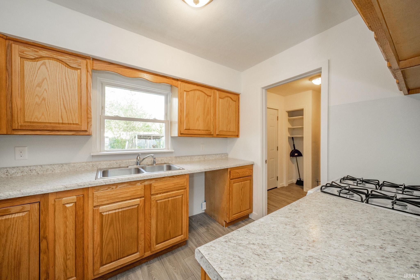
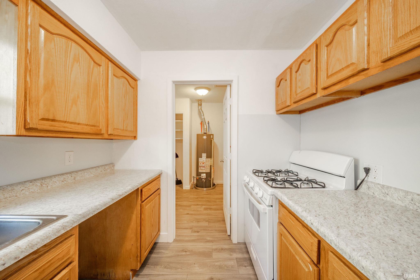
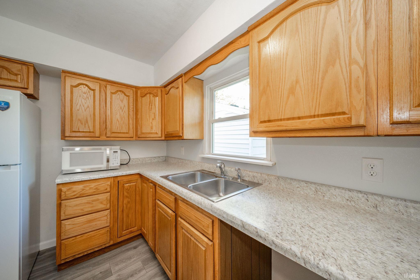
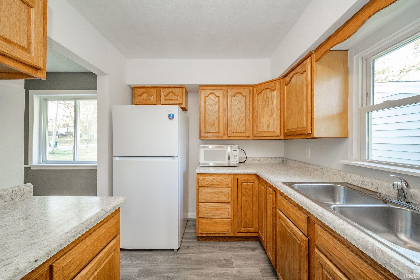
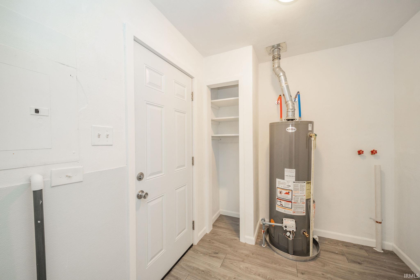
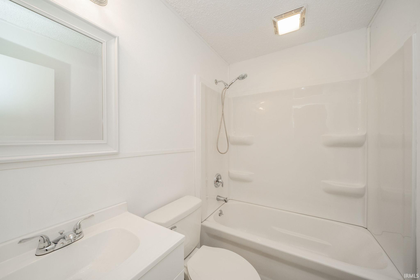
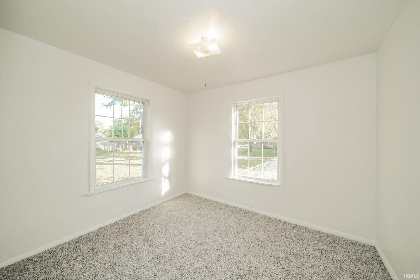
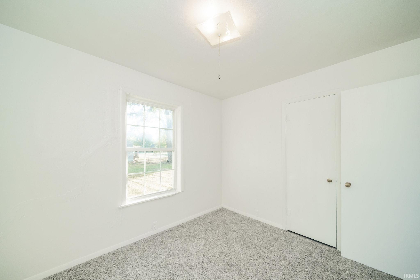
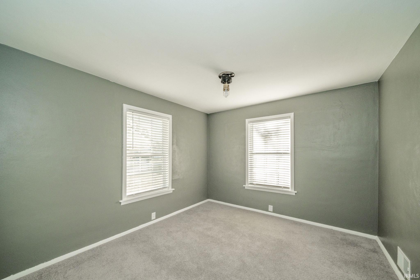
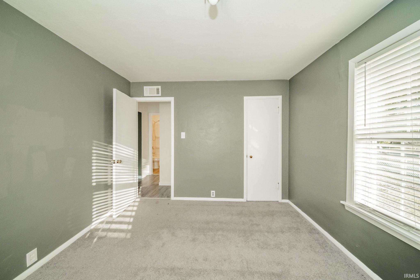
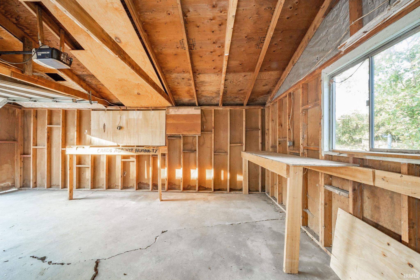
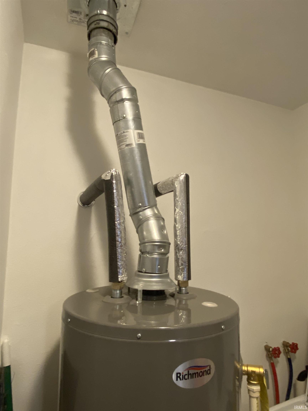
Light and airy this three bedroom one bath home is move in ready. Beautiful kitchen cabinets with new gas stove, new refrigerator, and new microwave. Great utilities with new gas water heater, new Pex plumbing, new electrical wiring. Bathroom is completely updated with new tub shoer combination, new vanity, new lighting, and new toilet. New plank flooring. Gas forced air hot furnace and cold A/C central Air. Family room and built-in and open concept to Dining Room. Outside a fenced in yard and new 20x20 wood deck with ramp to access driveway. Enjoy the firepit and open storage shed, one car garage. Two parcels sold together .40 acre.

3
beds

1
bath

945 Sq.Ft. LIVING AREA

0.4 Acres lot

Steven Prybylla

Steven Prybylla

Features & Amenities

Interior

  • total bedrooms3
  • Total bathroom1
  • full bathroom1
  • Laundry room Electric Dryer Hookup, Main Level
  • Flooring Vinyl
  • Fireplace Fire Pit, None
  • other interior Features ADA Features, Antenna, Built-in Features, Ceiling Fan(s), Countertops-Laminate, Detector-Carbon Monoxide, Range/Oven Hook Up Gas, RV Parking, Tub/Shower Combination, Main Level Bedroom Suite, Great Room, Main Floor Laundry, Washer Hook-Up

Area & Lot

  • Status Sold
  • Date Sold May 8, 2026
  • Living Area945 Sq.Ft.
  • Total Area945 Sq.Ft.
  • Lot Area0.4 Acres
  • MLS® ID202541931
  • TypeResidential
  • YEAR BUILT1954
  • NeighborhoodMuncie
  • Architecture StylesRanch
  • Elementary SchoolLongfellow
  • Middle SchoolNorthside
  • High SchoolCentral
  • School DistrictMuncie Community Schools

Exterior

  • STORIES1
  • Garage Space1.0
  • water SourceCity
  • roofAsphalt, Shingle
  • lot featuresLevel, 0-29999
  • parkingGarage Door Opener, Gravel
  • HEAT TYPENatural Gas, Forced Air
  • AIR CONDITIONINGCentral Air
  • sewerPublic Sewer
  • SubstructureBlock

Financial

  • Sales Price$129,000
  • Real Estate Tax $1,130/yr
View Virtual Tour

Muncie

Explore

Work With Steven

With over 30 years of local sales experience and nearly a decade in real estate, Steven Prybylla brings deep knowledge of Muncie and Delaware County to every client he serves. As a lifelong local and award-winning real estate agent, he combines honest guidance, personal service, and strong community connections to help buyers and sellers move with confidence.

Follow Me on Instagram